
Listing Courtesy of:  NORTHSTAR MLS as distributed by MLS GRID / Listed By: Luke DeLacey, Coldwell Banker Realty
 NORTHSTAR MLS as distributed by MLS GRID / Listed By: Luke DeLacey, Coldwell Banker Realty
9581 Oxborough Curve Bloomington, MN 55437
Coming Soon
$875,000 (USD)
Description
MLS #:
7121217
7121217
Taxes
$9,549(2026)
$9,549(2026)
Lot Size
0.45 acres
0.45 acres
Type
Single-Family Home
Single-Family Home
Year Built
1986
1986
Style
Two
Two
School District
Bloomington
Bloomington
County
Hennepin County
Hennepin County
Listed By
Luke DeLacey, Coldwell Banker Realty
Source
NORTHSTAR MLS
Last checked Oct 27 2026 at 7:15 PM GMT+0000
NORTHSTAR MLS
Last checked Oct 27 2026 at 7:15 PM GMT+0000
Bathroom Details
- Full Bathrooms: 2
- 3/4 Bathrooms: 2
- Half Bathroom: 1
Interior Features
- Dishwasher
- Cooktop
- Refrigerator
- Washer
- Dryer
- Gas Water Heater
- Exhaust Fan
- Humidifier
- Wall Oven
- Central Vacuum
- Double Oven
- Chandelier
Subdivision
- Normandale Hills 4Th
Lot Information
- Tree Coverage - Medium
Property Features
- Fireplace: Living Room
- Fireplace: Family Room
- Fireplace: 2
Heating and Cooling
- Forced Air
- Central Air
Basement Information
- Walkout
- Full
- Sump Pump
- Storage Space
- Finished
- Block
- Sump Basket
Exterior Features
- Roof: Asphalt
Utility Information
- Sewer: City Sewer/Connected
- Fuel: Natural Gas
Parking
- Attached Garage
- Garage Door Opener
- Concrete
Stories
- 2
Living Area
- 4,716 sqft
Location
Disclaimer: The data relating to real estate for sale on this web site comes in part from the Broker Reciprocity SM Program of the Regional Multiple Listing Service of Minnesota, Inc. Real estate listings held by brokerage firms other than Minnesota Metro are marked with the Broker Reciprocity SM logo or the Broker Reciprocity SM thumbnail logo and detailed information about them includes the name of the listing brokers.Listing broker has attempted to offer accurate data, but buyers are advised to confirm all items.© 2026 Regional Multiple Listing Service of Minnesota, Inc. All rights reserved.
and detailed information about them includes the name of the listing brokers.Listing broker has attempted to offer accurate data, but buyers are advised to confirm all items.© 2026 Regional Multiple Listing Service of Minnesota, Inc. All rights reserved.
Based on information submitted to the MLS GRID as of 10/27/2026 19:15. All data is obtained from various sources and may not have been verified by broker or MLS GRID. Supplied Open House Information is subject to change without notice. All information should be independently reviewed and verified for accuracy. Properties may or may not be listed by the office/agent presenting the information.

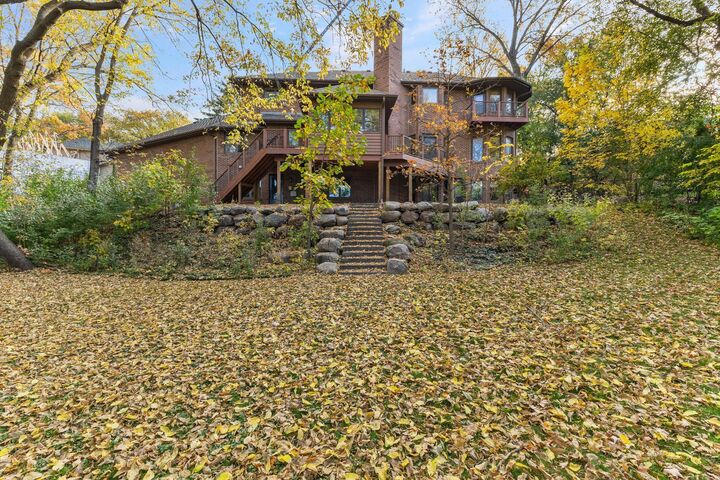
Upstairs, the expansive primary suite offers a spacious walk-in closet and a private bathroom complete with a separate shower and soaking tub. Of the four bedrooms upstairs, an additional upper-level bedroom features its own ensuite bathroom, providing added comfort and privacy. The finished lower level is designed for both relaxation and entertaining, featuring a generous family and entertainment room, an additional bedroom, an exercise room, and a bathroom complete with a sauna.
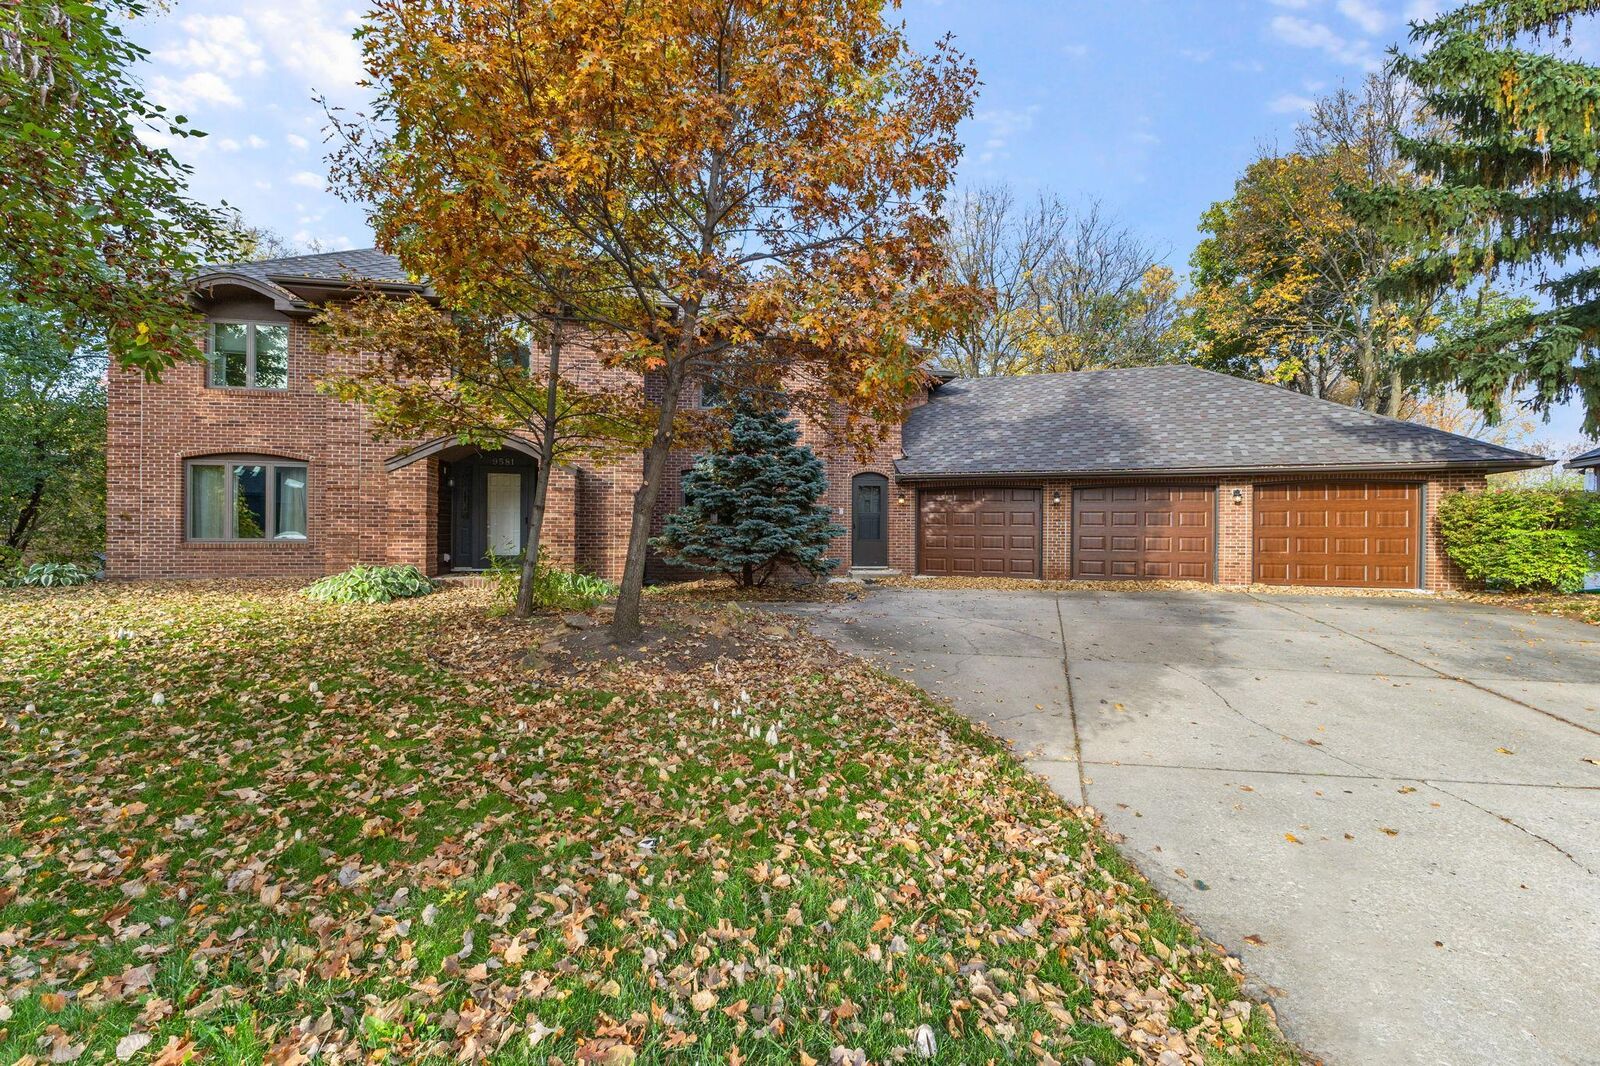
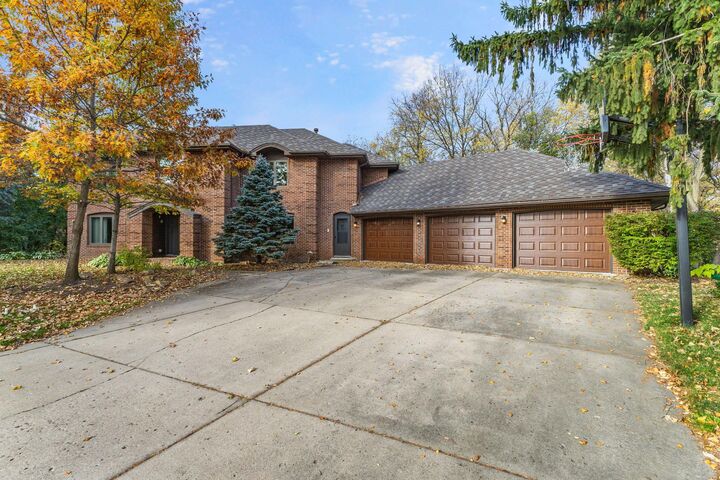
Another standout feature is the oversized three-stall garage with Spancrete construction, creating an incredible amount of additional storage space underneath, conveniently accessible from the lower level. Many of the big-ticket updates have already been completed, including a recently replaced roof, numerous windows, furnace, and air conditioning system. With its substantial brick exterior, spacious floor plan, recent improvements, unique amenities, and private cul-de-sac setting, this property offers a rare combination of space, comfort, and versatility in Bloomington!